




$313,000
$319,000
1.9%For more information regarding the value of a property, please contact us for a free consultation.
3 Beds
2 Baths
1,422 SqFt
SOLD DATE : 08/17/2026
Key Details
Sold Price $313,000
Property Type Single Family Home
Sub Type Single Family Residence
Listing Status Sold
Purchase Type For Sale
Square Footage 1,422 sqft
Price per Sqft $220
Subdivision N Port St John Unit 4
MLS Listing ID 1066607
Sold Date 08/17/26
Style Traditional
Bedrooms 3
Full Baths 2
HOA Y/N No
Total Fin. Sqft 1422
Year Built 1995
Annual Tax Amount $3,783
Tax Year 2025
Lot Size 10,019 Sqft
Acres 0.23
Property Sub-Type Single Family Residence
Source Space Coast MLS (Space Coast Association of REALTORS®)
Property Description
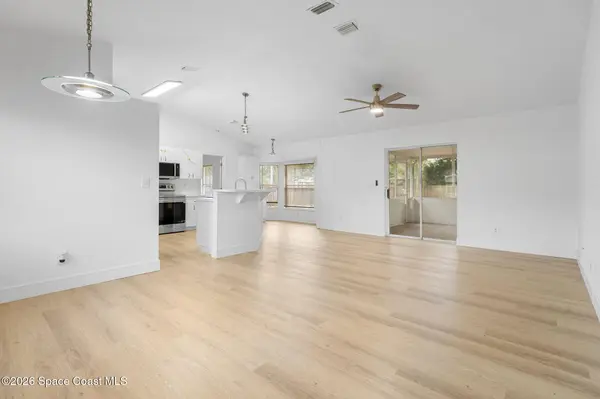
Perfectly landscaped and exterior freshly painted located in a highly sought-after neighborhood with a 2024 roof, this home is designed for relaxed Florida living! From the moment you arrive, the curb appeal sets the tone for what awaits inside. The open-concept split floor plan features vaulted ceilings that enhance the spacious feel, fresh interior paint, and a convenient inside laundry room. The kitchen is equipped with brand-new stainless-steel appliances, all with a transferable warranty, making it as functional as it is stylish.
The primary suite serves as a private retreat, offering a spa-like bathroom complete with a garden tub, separate shower, double sinks, and a generous walk-in closet. Additional living spaces flow seamlessly to the enclosed back patio--perfect for morning coffee, evening gatherings, or simply enjoying the Florida breeze. Beyond the patio, the expansive backyard provides ample space to create the ultimate outdoor oasis for entertaining family and friends!
Location
State FL
County Brevard
Area 107 - Port St. John
Direction From I 95, take the Port St John exit, go left on Grissom, then left on Bridge and right on Coker. From US 1, west on Fay, left on Grissom, right on Bridge and right on Coker.
Interior
Interior Features Breakfast Bar, Ceiling Fan(s), Eat-in Kitchen, Open Floorplan, Pantry, Primary Bathroom -Tub with Separate Shower, Primary Downstairs, Split Bedrooms, Walk-In Closet(s)
Heating Central
Cooling Central Air
Furnishings Unfurnished
Appliance Convection Oven, Dishwasher, Dryer, Electric Oven, Electric Range, Microwave, Refrigerator, Washer
Laundry In Unit
Exterior
Exterior Feature ExteriorFeatures
Parking Features Garage
Garage Spaces 2.0
Fence Back Yard
Utilities Available Cable Available, Electricity Connected, Water Connected
View Trees/Woods
Roof Type Shingle
Present Use Residential,Single Family
Street Surface Paved
Porch Covered, Rear Porch, Screened
Road Frontage City Street
Garage Yes
Private Pool No
Building
Lot Description Many Trees
Faces West
Story 1
Sewer Septic Tank
Water Public
Architectural Style Traditional
Level or Stories One
New Construction No
Schools
Elementary Schools Challenger 7
High Schools Space Coast
Others
Pets Allowed Yes
Senior Community No
Tax ID 23-35-22-01-00134.0-0002.00
Acceptable Financing Cash, Conventional, FHA, VA Loan
Listing Terms Cash, Conventional, FHA, VA Loan
Special Listing Condition Standard
Read Less Info
Want to know what your home might be worth? Contact us for a FREE valuation!

Our team is ready to help you sell your home for the highest possible price ASAP

Bought with Real Broker, LLC
Find out why customers are choosing LPT Realty to meet their real estate needs
Learn More About LPT Realty